

Listing Courtesy of: MLS PIN / Listed By: Sarah Kussin, Barrett Sotheby's International Realty
46 Tarbell Spring Concord, MA 01742
Active (1 Days)
$1,260,000 (USD)
OPEN HOUSE TIMES
-
OPENThu, Sep 1011:00 am - 12:30 pm
-
OPENThu, Sep 104:30 pm - 6:00 pm
-
OPENSat, Sep 121:30 pm - 3:00 pm
-
OPENSun, Sep 201:30 pm - 3:00 pm
show more
show more
Description
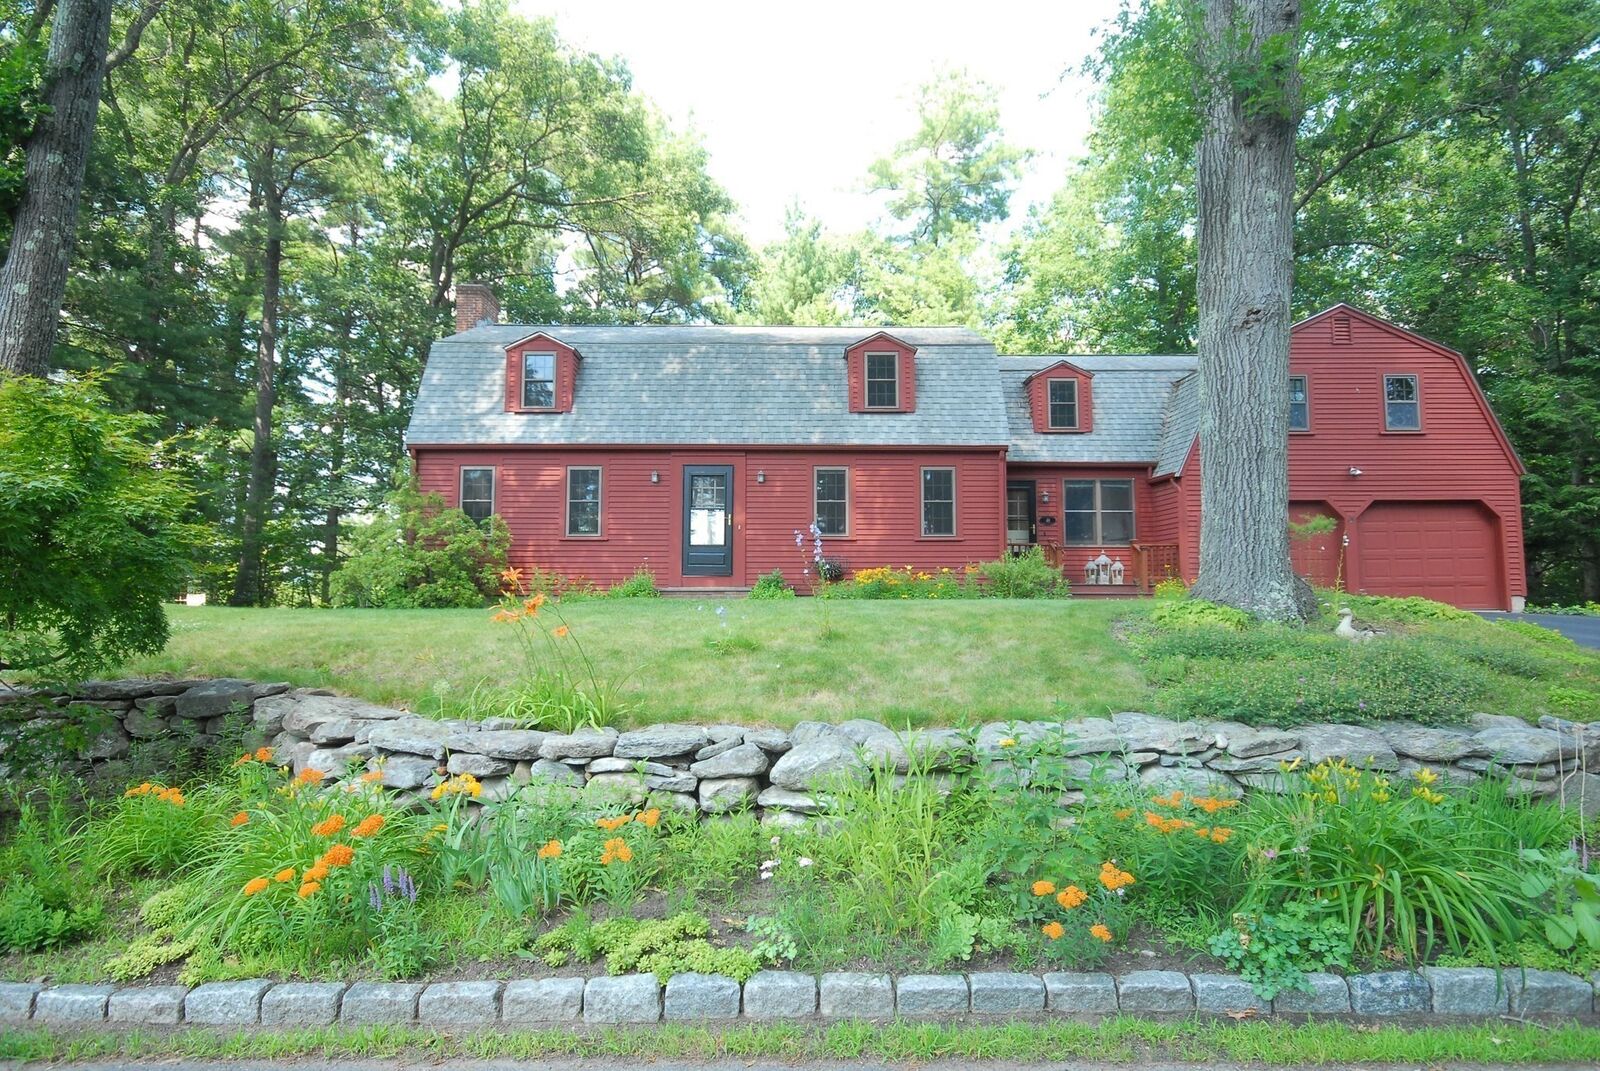
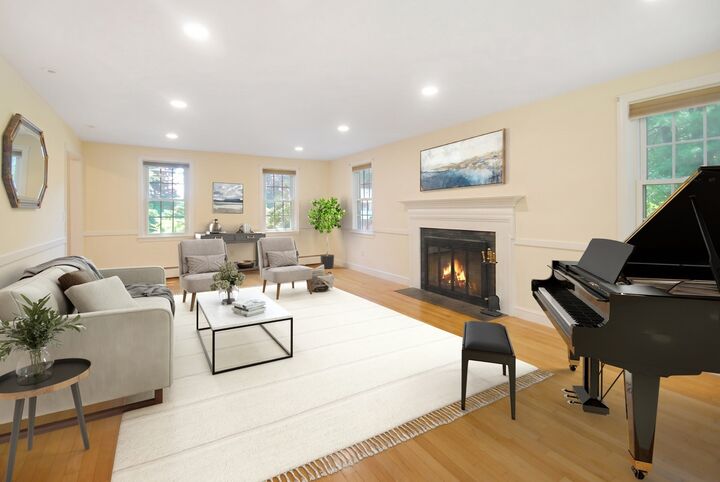
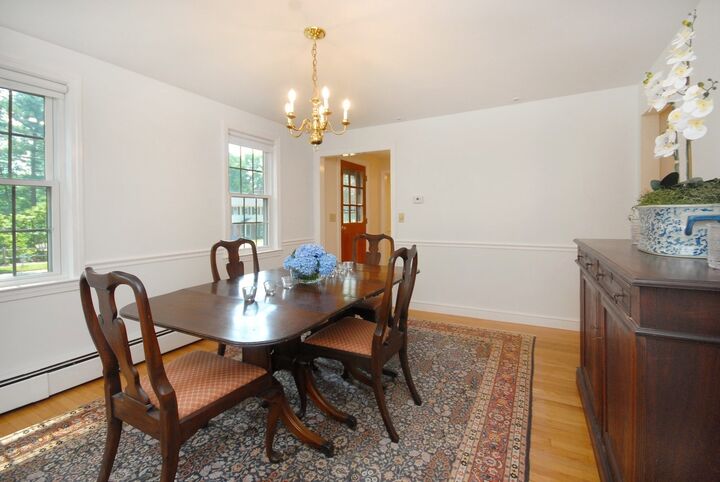
Impeccably maintained, warm and welcoming Colonial, situated on a knoll in a popular neighbor just minutes to nearby West Concord Village including the rail trail, library, Thoreau Elementary School, shops, restaurants and park. The classic floor plan offers all the right spaces for comfortable daily living and formal entertaining and gathering. The main level features a fireplaced living room, formal dining room, mudroom, half bath, chef’s country kitchen with stainless appliances, custom cherry cabinets, open shelving and glass cupboards, island with granite countertop breakfast bar, eat in or sitting area, plus staircase to home office and family room. The second floor offers a full bath, four generously proportioned bedrooms including front-to-back primary with en suite bath. The lower level is unfinished, offering endless potential for storage, play, work out and workshop spaces. A two-car garage completes the home. Outside, the private, terraced yard will delight and inspire rest and relaxation overlooking treetops and a gardener’s haven of annual and perennial flowers. Enjoy a deck and screened porch.
MLS #:
73573633
73573633
Taxes
$13,500(2026)
$13,500(2026)
Lot Size
0.52 acres
0.52 acres
Type
Single-Family Home
Single-Family Home
Year Built
1966
1966
Style
Colonial
Colonial
County
Middlesex County
Middlesex County
Listed By
Sarah Kussin, Barrett Sotheby's International Realty
Source
MLS PIN
Last checked Sep 9 2026 at 7:47 PM GMT+0000
MLS PIN
Last checked Sep 9 2026 at 7:47 PM GMT+0000
Bathroom Details
Interior Features
- Gas Water Heater
- Office
- Water Heater
Kitchen
- Flooring - Wood
Lot Information
- Wooded
- Sloped
Property Features
- Fireplace: 2
- Foundation: Concrete Perimeter
Heating and Cooling
- Electric
- Heat Pump
- Central Air
- Ductless
Basement Information
- Full
- Interior Entry
Flooring
- Wood
- Flooring - Wood
Exterior Features
- Roof: Shingle
Utility Information
- Utilities: Water: Public
- Sewer: Private Sewer
School Information
- Elementary School: Thoreau
- Middle School: Cms
- High School: Cchs
Garage
- Attached Garage
Parking
- Off Street
- Paved Drive
- Paved
- Total: 4
- Attached
Living Area
- 2,658 sqft
Location
Estimated Monthly Mortgage Payment
*Based on Fixed Interest Rate withe a 30 year term, principal and interest only
Listing price
Down payment
%
Interest rate
%Mortgage calculator estimates are provided by Sotheby's International Realty and are intended for information use only. Your payments may be higher or lower and all loans are subject to credit approval.
Disclaimer: The property listing data and information, or the Images, set forth herein wereprovided to MLS Property Information Network, Inc. from third party sources, including sellers, lessors, landlords and public records, and were compiled by MLS Property Information Network, Inc. The property listing data and information, and the Images, are for the personal, non commercial use of consumers having a good faith interest in purchasing, leasing or renting listed properties of the type displayed to them and may not be used for any purpose other than to identify prospective properties which such consumers may have a good faith interest in purchasing, leasing or renting. MLS Property Information Network, Inc. and its subscribers disclaim any and all representations and warranties as to the accuracy of the property listing data and information, or as to the accuracy of any of the Images, set forth herein. © 2026 MLS Property Information Network, Inc.. 9/9/26 12:47


