

Listing Courtesy of: MLS PIN / Listed By: Jackie Hawkinson, Barrett Sotheby's International Realty
179 Bishops Forest Dr 179 Waltham, MA 02452
Active
$1,200,000 (USD)
OPEN HOUSE TIMES
-
OPENFri, Sep 115:00 pm - 6:30 pm
-
OPENSat, Sep 1212 noon - 1:30 pm
-
OPENSun, Sep 131:00 pm - 2:30 pm
show more
Description
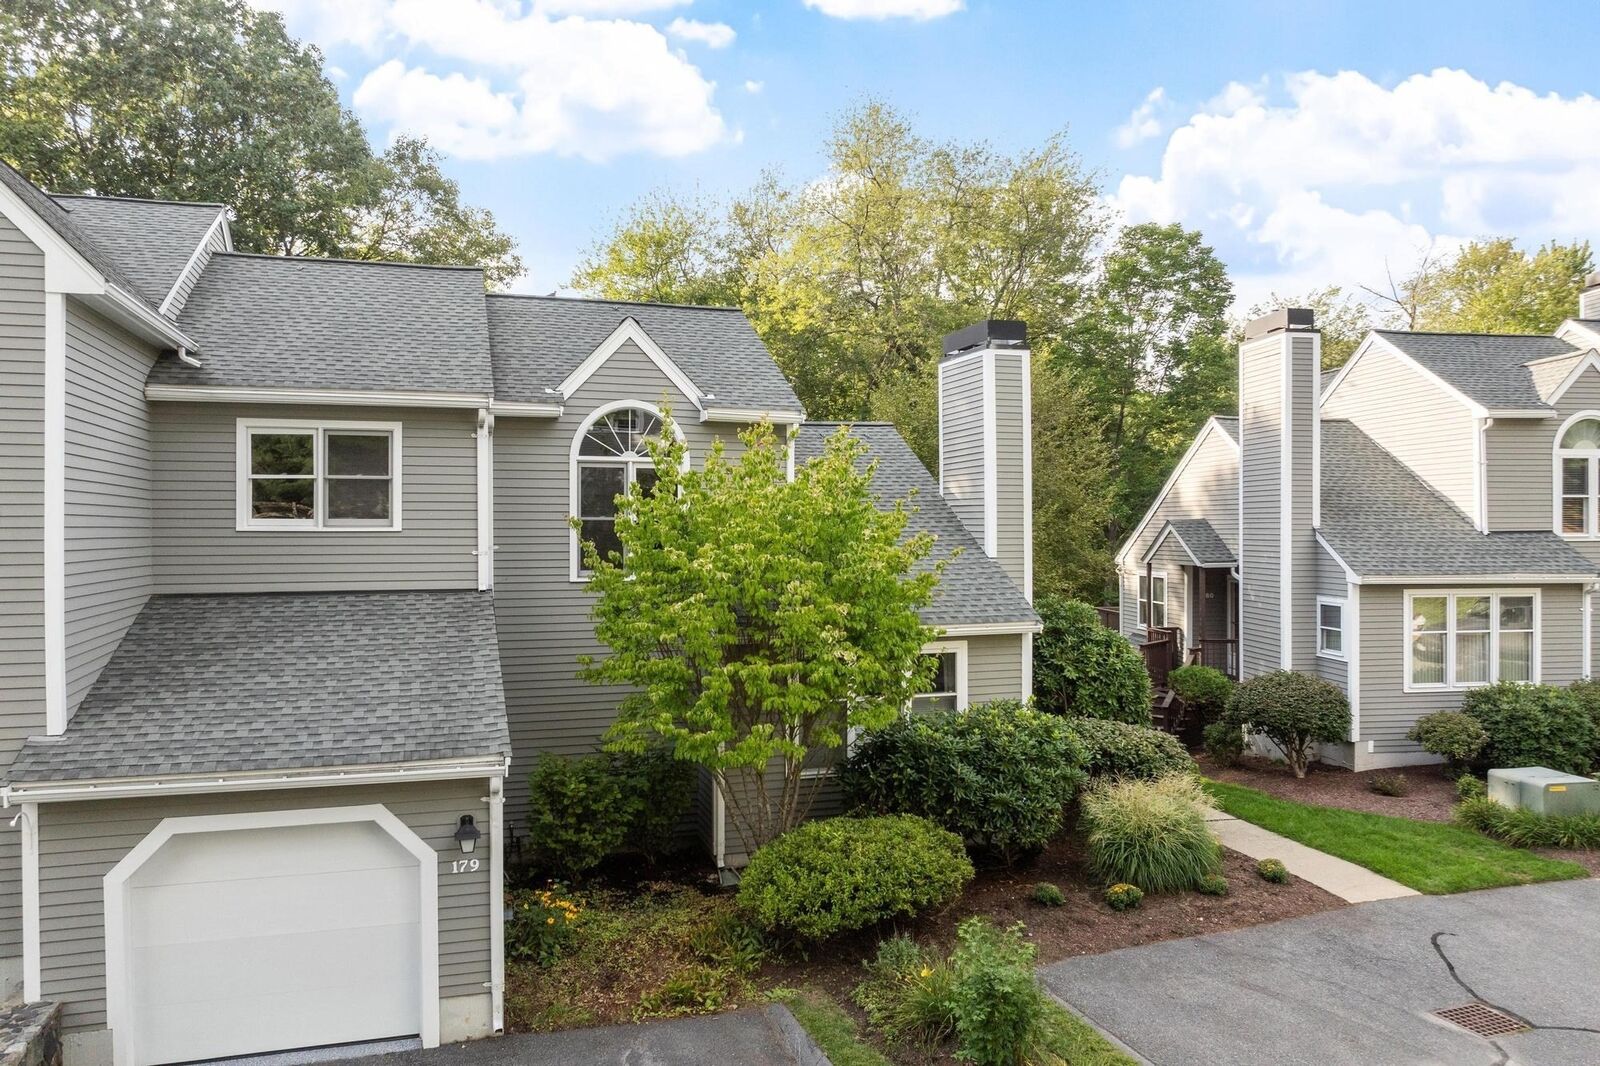
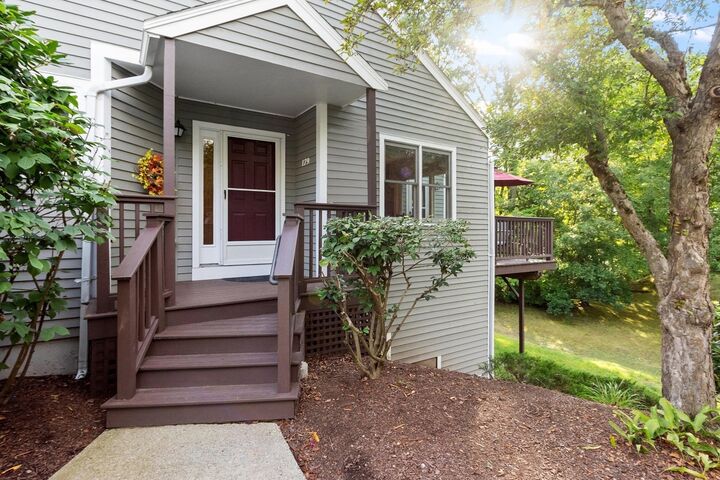
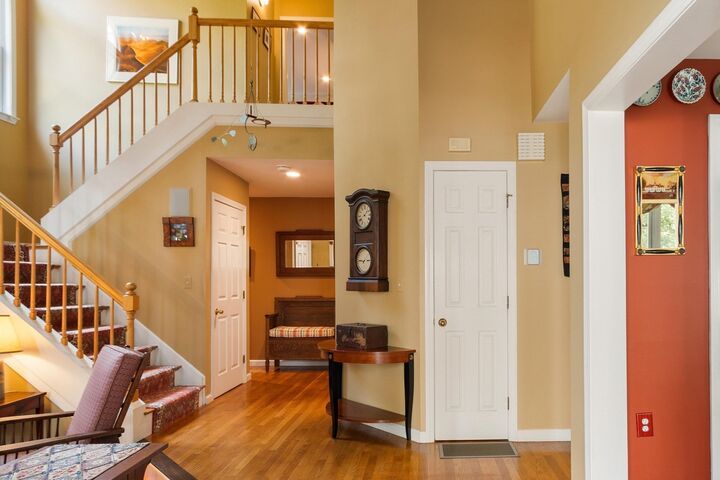
Bishops Forest. Located in a desirable condominium complex, this 3,099 sf Shelburne-style end unit is magnificent. The townhome features 4 bedrooms, including a sought-after first-floor primary bedroom with ensuite bath, a total of 3.5 bathrooms, renovated eat-in kitchen and a walk-out finished lower level that provides for many individual needs. The kitchen includes granite countertops, stainless appliances, 2021 counter-depth refrigerator, generous cabinetry, a pantry and an island. The airy living room has a fireplace and half-vaulted ceiling open to the graceful front stairway. The dining room offers sliders to a deck for ease of entertaining. The second floor has two additional bedrooms with hardwood flooring and another full bath. A nicely-finished lower level features a central family room with sliders to a patio, a fourth bedroom with double sash windows and a walk-in closet, an exercise/music room with generous extra storage space plus a room-sized laundry/utility room with additional storage. Enjoy views of sweeping green space and mature trees that provide wonderful privacy. Located a stone’s throw from shopping, restaurants, the Y and walking paths, this lovely townhouse is a perfect balance of thoughtfully designed living space and a desirable condo community that offers activities such as a pool, tennis, pickleball and book groups. Bishops Forest is a sylvan oasis and yet conveniently located close to routes 95/128, route 2, Cambridge, Boston, and the vibrant Waltham and Lexington town centers. Welcome home!
MLS #:
73574286
73574286
Taxes
$5,838(2026)
$5,838(2026)
Lot Size
60 acres
60 acres
Type
Condo
Condo
Building Name
Bishops Forest
Bishops Forest
Year Built
1994
1994
County
Middlesex County
Middlesex County
Listed By
Jackie Hawkinson, Barrett Sotheby's International Realty
Source
MLS PIN
Last checked Sep 9 2026 at 8:48 PM GMT+0000
MLS PIN
Last checked Sep 9 2026 at 8:48 PM GMT+0000
Bathroom Details
Interior Features
- Central Vacuum
- Range
- Refrigerator
- Dryer
- Washer
- Storage
- Dishwasher
- Microwave
- Disposal
- Vacuum System
- Internet Available - Broadband
- Laundry: Electric Dryer Hookup
- Laundry: Washer Hookup
- Windows: Insulated Windows
- Windows: Screens
- Laundry: Lighting - Overhead
- Laundry: In Unit
- Range Hood
- Foyer
- Bathroom
- Laundry: In Basement
- Exercise Room
- Wired for Sound
- Recessed Lighting
- Bathroom - Tiled With Shower Stall
- Laundry: Walk-In Storage
- Laundry: Sink
Kitchen
- Flooring - Hardwood
- Countertops - Stone/Granite/Solid
- Exterior Access
- Dining Area
- Kitchen Island
- Recessed Lighting
- Stainless Steel Appliances
- Pantry
- Remodeled
Property Features
- Fireplace: 1
- Fireplace: Living Room
Heating and Cooling
- Forced Air
- Unit Control
- Air Source Heat Pumps (Ashp)
- Central Air
Basement Information
- Y
Pool Information
- Association
- In Ground
Homeowners Association Information
- Dues: $1047/Monthly
Flooring
- Tile
- Hardwood
- Vinyl
- Engineered Hardwood
- Carpet
- Flooring - Stone/Ceramic Tile
Exterior Features
- Roof: Shingle
Utility Information
- Utilities: Water: Public, For Electric Dryer, Washer Hookup, For Electric Range
- Sewer: Public Sewer
- Energy: Thermostat
School Information
- Elementary School: Northeast
- Middle School: Kennedy
- High School: Whs
Garage
- Attached Garage
Parking
- Deeded
- Paved
- Total: 2
- Attached
- Storage
- Garage Door Opener
Stories
- 3
Living Area
- 3,099 sqft
Location
Estimated Monthly Mortgage Payment
*Based on Fixed Interest Rate withe a 30 year term, principal and interest only
Listing price
Down payment
%
Interest rate
%Mortgage calculator estimates are provided by Sotheby's International Realty and are intended for information use only. Your payments may be higher or lower and all loans are subject to credit approval.
Disclaimer: The property listing data and information, or the Images, set forth herein wereprovided to MLS Property Information Network, Inc. from third party sources, including sellers, lessors, landlords and public records, and were compiled by MLS Property Information Network, Inc. The property listing data and information, and the Images, are for the personal, non commercial use of consumers having a good faith interest in purchasing, leasing or renting listed properties of the type displayed to them and may not be used for any purpose other than to identify prospective properties which such consumers may have a good faith interest in purchasing, leasing or renting. MLS Property Information Network, Inc. and its subscribers disclaim any and all representations and warranties as to the accuracy of the property listing data and information, or as to the accuracy of any of the Images, set forth herein. © 2026 MLS Property Information Network, Inc.. 9/9/26 13:48


