

Listing Courtesy of:  PrimeMLS / Listed By: Linda Roy, Barrett Sotheby's International Realty
 PrimeMLS / Listed By: Linda Roy, Barrett Sotheby's International Realty
 9 Sherwood Road Londonderry, NH 03053
Coming Soon
$534,900 (USD)
OPEN HOUSE TIMES
-
OPENSat, Sep 1211:00 am - 1:00 pm
-
OPENSun, Sep 1311:00 am - 1:00 pm
Description
MLS #:
5108833
5108833
Lot Size
1 acres
1 acres
Type
Single-Family Home
Single-Family Home
Year Built
1979
1979
Style
Split Entry
Split Entry
County
Rockingham County
Rockingham County
Listed By
Linda Roy, Barrett Sotheby's International Realty
Source
PrimeMLS
Last checked Sep 9 2026 at 8:55 PM GMT+0000
PrimeMLS
Last checked Sep 9 2026 at 8:55 PM GMT+0000
Bathroom Details
- Full Bathroom: 1
Interior Features
- Blinds
- Natural Light
- Ceiling Fan(s)
- Basement Laundry
- 2 Fireplaces
Lot Information
- Country Setting
- Wooded
Property Features
- Fireplace: 2 Fireplaces
- Foundation: Concrete
Heating and Cooling
- Mini Split
- Oil
Basement Information
- Partially Finished
Flooring
- Carpet
- Hardwood
- Laminate
- Ceramic Tile
Exterior Features
- Deck
- Garden
- Shed
- Above Ground Pool
- Roof: Asphalt Shingle
Utility Information
- Utilities: Cable Available
- Sewer: Private
- Fuel: Oil
Parking
- Driveway
Stories
- Two
Living Area
- 1,508 sqft
Location
Estimated Monthly Mortgage Payment
*Based on Fixed Interest Rate withe a 30 year term, principal and interest only
Listing price
Down payment
%
Interest rate
%Mortgage calculator estimates are provided by Sotheby's International Realty and are intended for information use only. Your payments may be higher or lower and all loans are subject to credit approval.
Disclaimer: © 2026 PrimeMLS, Inc. All rights reserved. This information is deemed reliable, but not guaranteed. The data relating to real estate displayed on this display comes in part from the IDX Program of PrimeMLS. The information being provided is for consumers’ personal, non-commercial use and may not be used for any purpose other than to identify prospective properties consumers may be interested in purchasing. Data last updated 9/9/26 13:55
 © 2026 PrimeMLS, Inc. All rights reserved. This information is deemed reliable, but not guaranteed. The data relating to real estate displayed on this display comes in part from the IDX Program of PrimeMLS. The information being provided is for consumers’ personal, non-commercial use and may not be used for any purpose other than to identify prospective properties consumers may be interested in purchasing. Data last updated 9/9/26 13:55



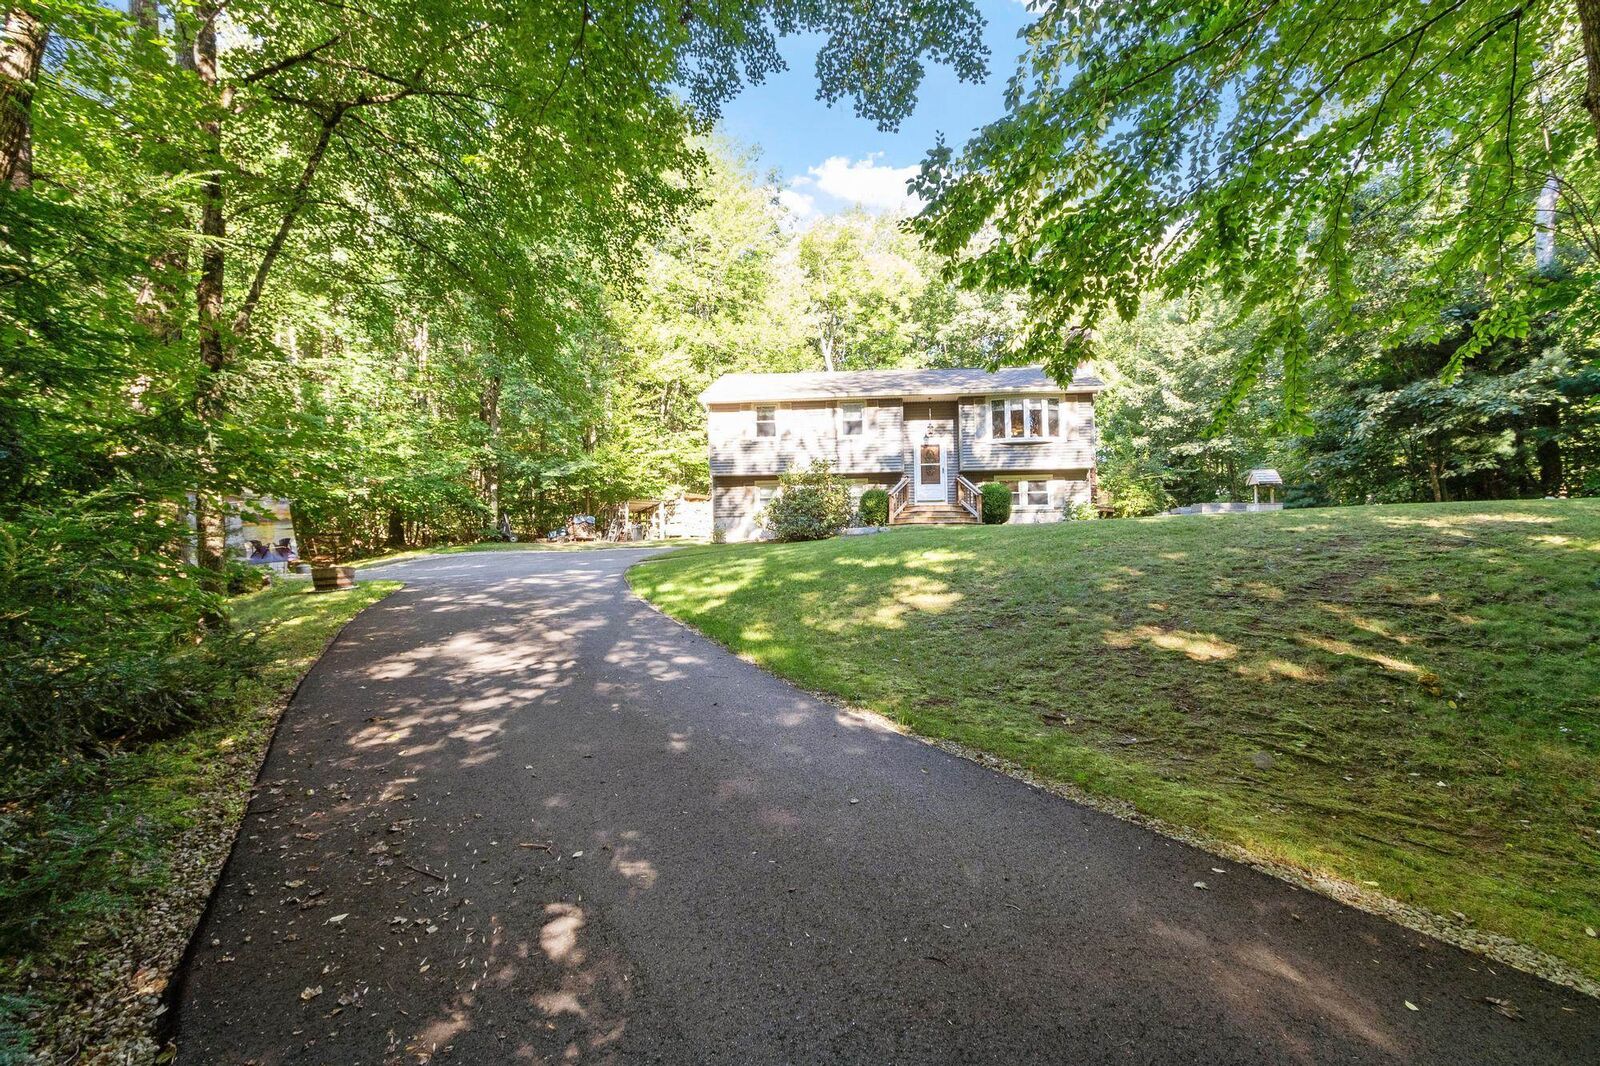
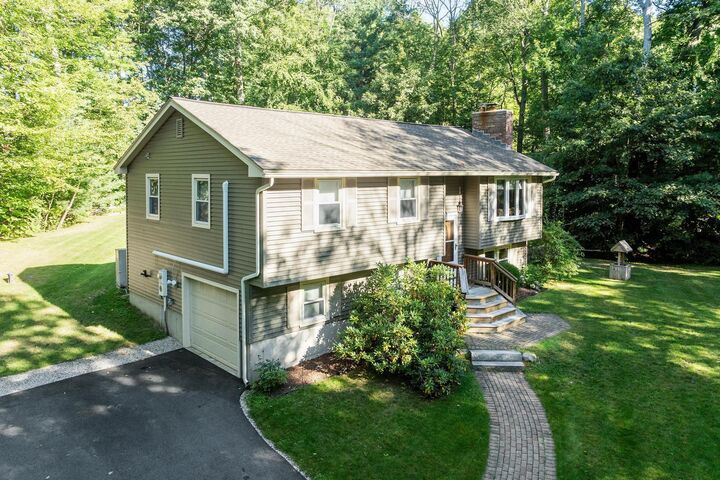
The updated kitchen features granite countertops and stainless steel appliances, creating a stylish and functional space for everyday living and entertaining. An updated bathroom, beautiful hardwood floors, and a newly paved driveway in 2025 add to the home’s move-in-ready appeal.
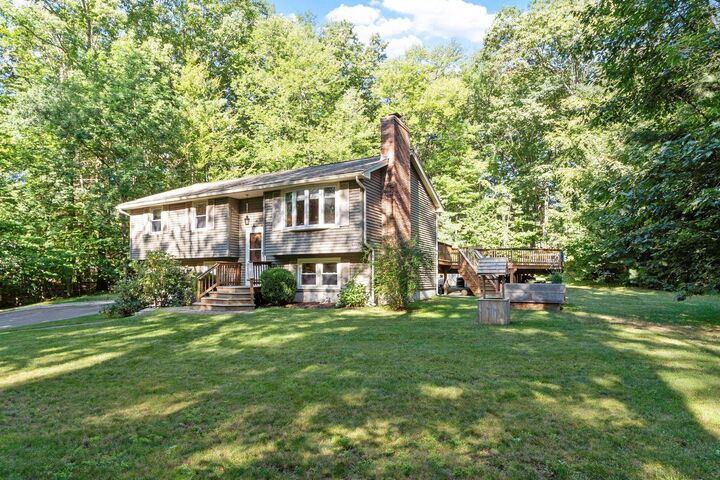
The finished basement offers valuable additional living space, perfect for a family room, home office, gym, or recreation area. Step outside and enjoy your own private retreat with a large back deck overlooking the expansive property and an above ground pool, ideal for summer gatherings and relaxing days at home.
Mini split systems provide efficient heating and cooling throughout the home. With a private 1 acre setting, spacious outdoor areas, finished lower-level space, and desirable updates, this home is a wonderful opportunity for buyers looking for privacy and an opportunity to enjoy the best of comfortable everyday living with room to spread out.
Come see why this home deserves to be at the top of your list!